
Approved materials are published as Los Angeles Research Reports (LARR).
The Building Research Section is located at our Metro location (201 N Figueroa St, Rm 880, Los Angeles, CA 90012)
LADBS approves alternate building materials or products that are at least equivalent to the materials prescribed in the code in terms of quality, effective time period of fire resistance, strength, effectiveness, durability and safety.
Approved materials are published as Los Angeles Research Reports (LARR).
- FAQ
- Applications
- Publications
All
A slope band analysis is not required if rebuilding as a like-for-like +10% project. Otherwise, projects within a designated hillside area will require a slope band analysis.
Was this helpful?
Under the Governor's Executive Order N-29-25 issued on July 7, 2025, solar pv systems are not required.
Was this helpful?
A project may be rebuilt with the same nonconforming use, yards, height, number of stories, lot area, foot print, floor area, residential floor area, residential density, or parking as the structure that existed or had a valid permit immediately before the Wildfire. Provisions in LAMC 12.23 may be used as applicable.
The new structure cannot exceed 110% of the footprint or height of the existing structure immediately before the Wildfire. Any part of the repaired or replacement structure that extends beyond the existing building footprint must comply with the required yards and setbacks according to current LAMC.
Acceptable records shall include building permits, Certificate of Occupancy, County Assessor, and Coastal Commission, whichever is larger. On a case by case basis, the Department may consider other photographic sources such as Google Maps and LiDAR.
A "like-for-like" project must be in substantially the same location as the structure(s) that existed or had a valid permit immediately before the fire. Please see below regarding "substantially same location".
Was this helpful?
The proposed building shall be located within a maximum offset of the existing building footprint. The allowable offset shall be a maximum of 20% of the lot width and 20% of the lot depth, in the same direction as the lot width or depth, respectively. The proposed building shall comply with all applicable yard setback requirements. However, for a building that was damaged or destroyed by the Wildfire and had a nonconforming yard, the new structure may be rebuilt or relocated within the nonconforming yard, provided the nonconforming yard is not further reduced.
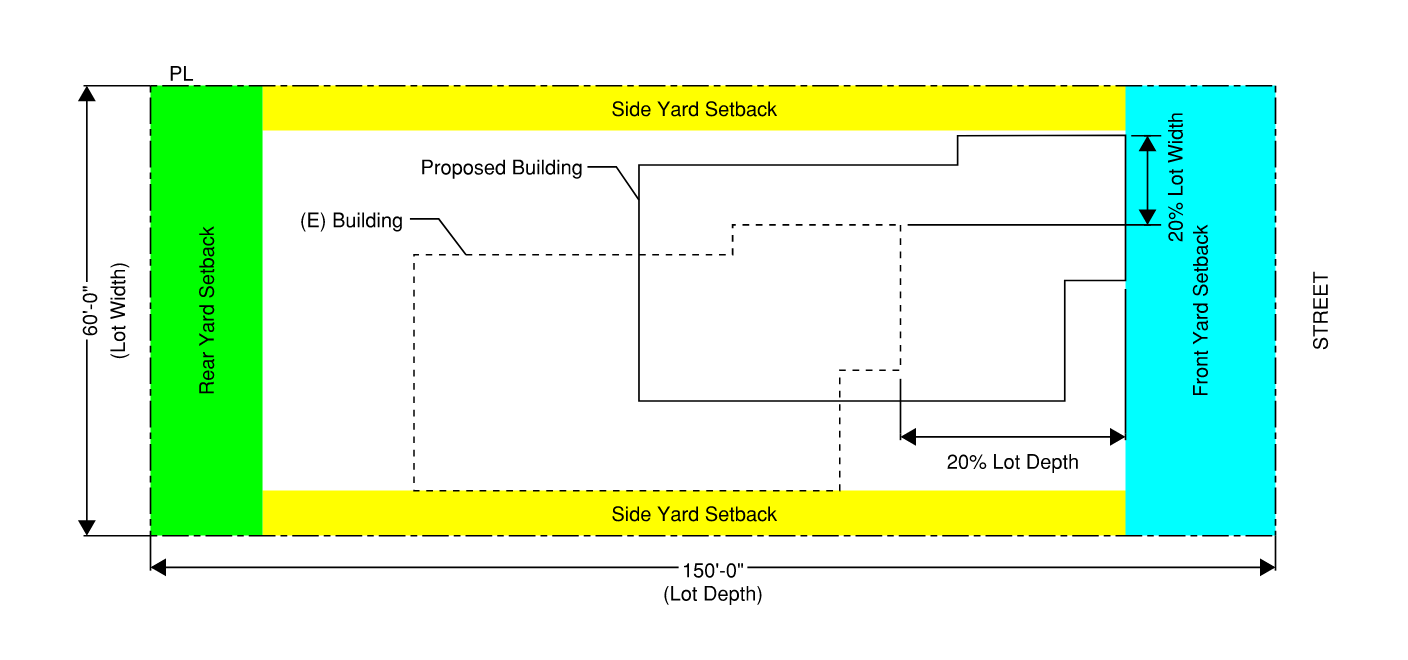
Was this helpful?
Acceptable records shall include building permits, Certificate of Occupancy, County Assessor, and Coastal Commission. On a case by case basis, the Department may consider other photographic sources such as Google Maps and LiDAR.
Was this helpful?
Under the Mayor’s Emergency Executive Order #1, DBS and other City departments will complete their initial reviews for building permits within 30 days. However, DBS has so far been able to complete the review within 10 days. Prior to permit issuance, other agency approval/clearances are required, as well as the customer addressing any plan check corrections, which may affect the timeline. Once all agency approval/clearances have been completed, DBS can issue the permit.
Was this helpful?
LADBS will expedite review of all rebuild projects.
Was this helpful?
The Governor's Executive Order and Mayor's Revised Emergency Executive Order #1 authorize that primary and accessory structures can be rebuilt that are in substantially the same location as, and do not exceed 110% of the footprint and height of, the primary and accessory structures that existed immediately before the Wildfires. This is often referred to as a "like-for-like" rebuild. Please see below regarding "like-for-like".
The project will need to comply with the current Building Codes.
Was this helpful?
Relocating an existing detached garage and incorporating it to be part of the main dwelling as an attached garage is allowed and considered as an Eligible Project. The attached garage will not count towards the 110% footprint expansion provided the garage area is limited to a maximum of 400 square feet, and is one story in height.
Was this helpful?
Reusing of the existing slab and foundation are allowed provided a licensed California engineer or architect has evaluated the foundation system and determines that it is in good condition. Documentation including observation and testing of the system will need to be provided to the Department for review and approval. In certain geological areas, further soils/geotechnical investigation may be required to evaluate the reuse of the foundation system.
Was this helpful?